
BEDS4
BATHS3 full
SQUARE FEET2,304
MLS#1340756
STATUSActive
PROPERTY TYPEResidential - Single Family
NEIGHBORHOODKnox County - 1
Property Description
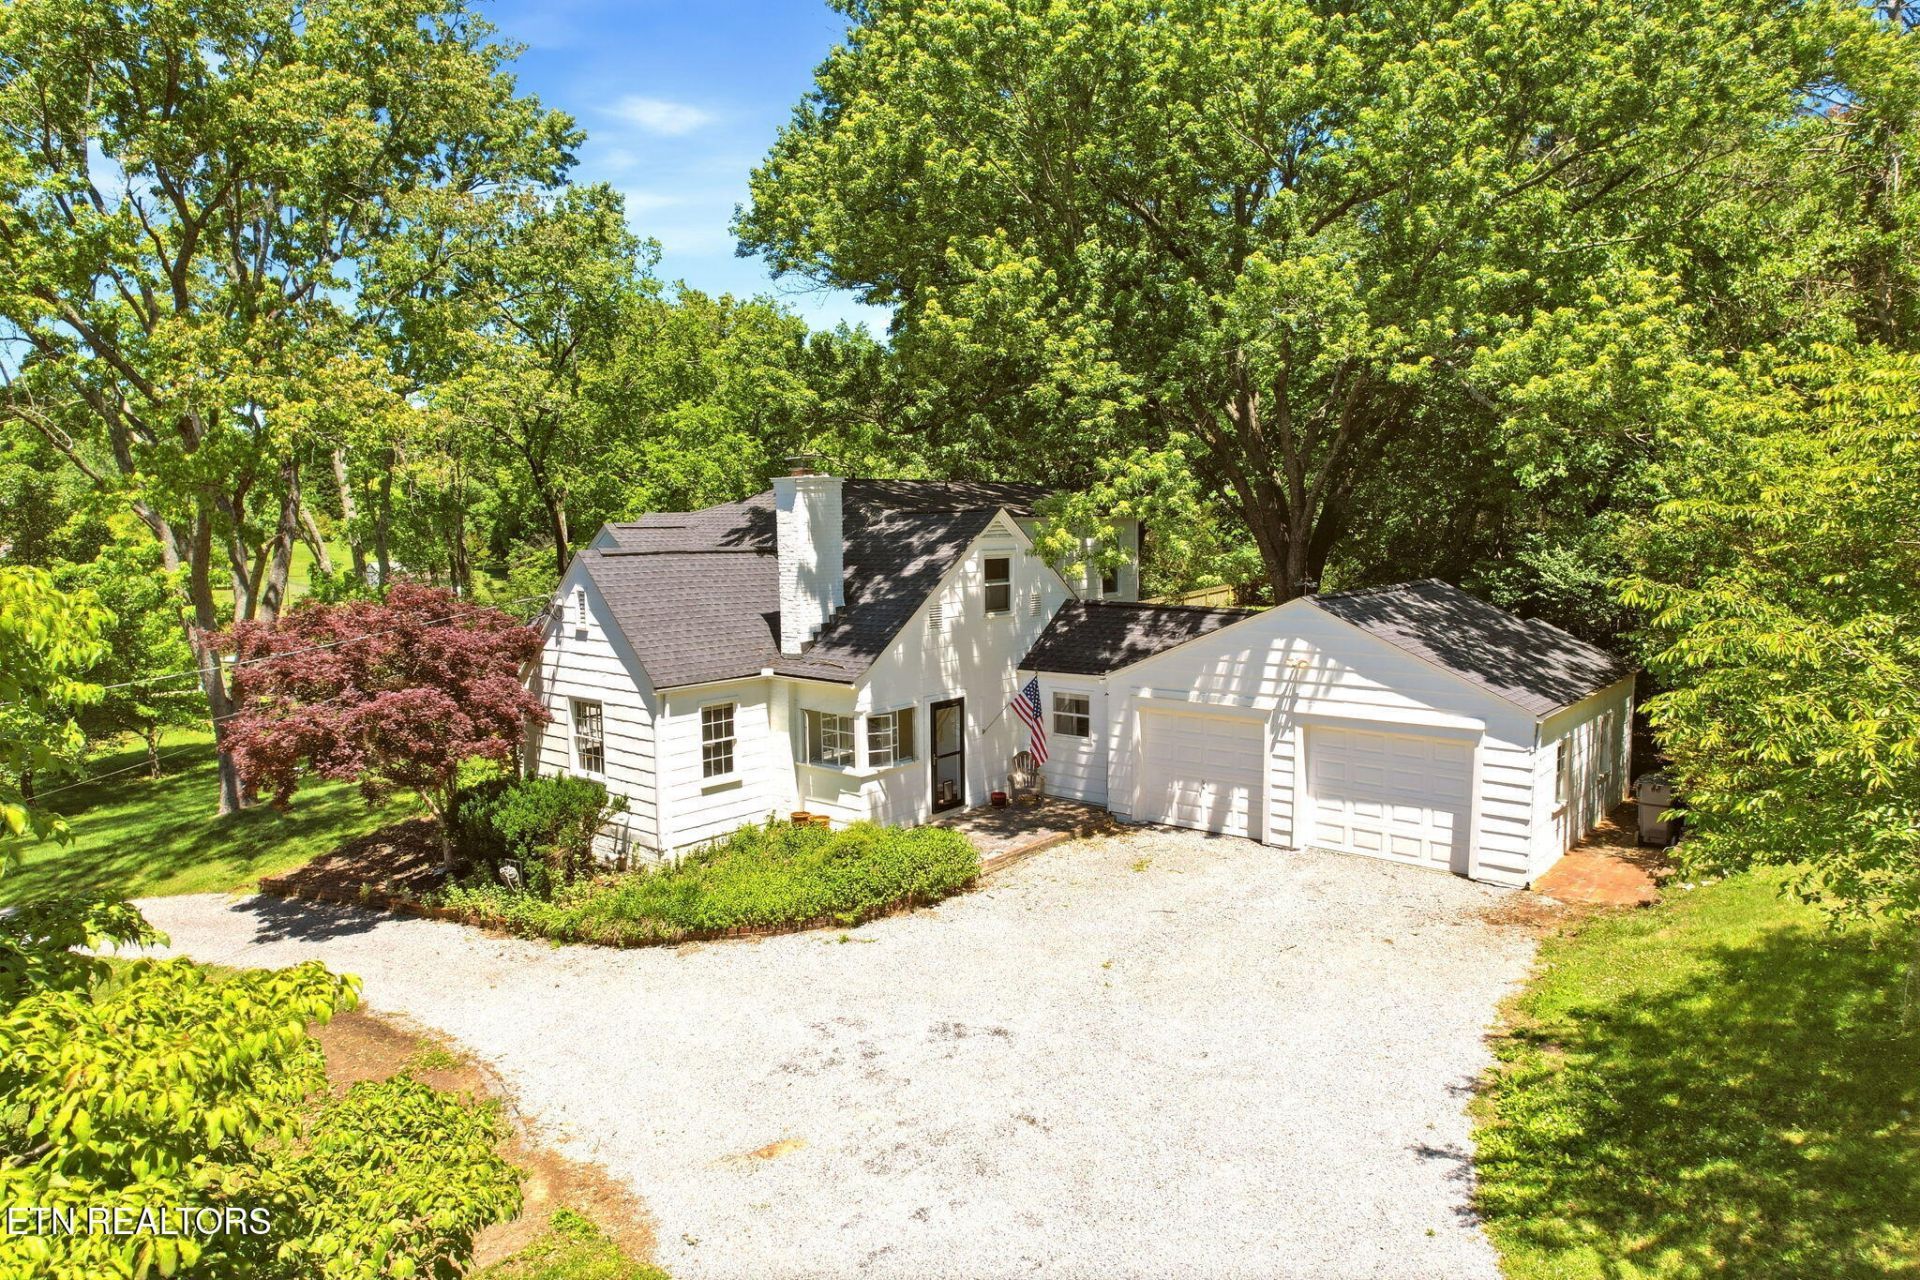
Nestled on 1.5 lush, park-like acres, this charming 1937 Cape Cod offers timeless character, extensive structural and mechanical updates (see below) and exceptional flexibility in a peaceful natural setting complete with mature trees and a small stream. The expansive lot offers potential for a future homesite or possible subdividing opportunity. (NOTE: the bathrooms are in perfect working order, but you'll want to update the vanities, floor covering and tub/showers, paint / wallpaper. Toilets are new.) Inside, you'll find 4 bedrooms and 3 full baths with a versatile layout featuring two bedrooms on the main level and two upstairs, including a private primary suite retreat surrounded by treetop views. Primary Suite includes 2 closets, one of which is a walk-in closet. The ensuite bath includes a double vanity, whirlpool tub, separate shower, enclosed toilet for privacy, and a linen closet. Hidden eave storage throughout the upper level adds incredible functionality and charm.The home blends classic warmth with inviting gathering spaces, including original hardwood floors, a large living room with recently renovated chimney and new wood-burning insert, encased in a Tennessee marble fireplace, and an expansive great room/dining area ideal for entertaining. A brand-new sliding glass door opens to a stone-paved courtyard and a level, fenced backyard shaded by mature trees.The updated kitchen features refreshed cabinetry, new quartz countertops, tile flooring, oversized sink, and stainless appliances including a KitchenAid gas range (2025) and Samsung refrigerator and dishwasher. Additional recent improvements include brand-new tile flooring in the great room/dining area (2026) and new carpet in the primary suite (2026).The oversized 2-car garage is a rare find, offering abundant workshop space, shelving, cabinetry, overhead storage, and multiple electrical outlets inside garage at front and back.**MOTIVATED SELLER**This home offers the perfect opportunity to enjoy extensive upgrades while still adding your own cosmetic touches and personal style. A rare combination of acreage, charm, updates, and future potential -- all in a serene setting. Schedule your private showing today.MAJOR UPDATES provide peace of mind, including: $9,280 Roof replaced in 2020 by Barnett Roofing (25-year warranty) $3,500 (est.) Furnace replaced, Pipe Wrench 2018 $4,000 (est.) Sewer line from home to street, Pipe Wrench, replaced 2019 $4,000 (est.) Water main from street to home, Pipe Wrench, replaced 2019 $5,000 (est.) Gas line for water heater and gas oven + Navien (est.) tankless water heater installed, Pipe Wrench, 2019 (endless hot water), Serviced: 5/13/26 $3,500 (est.) Sewer line from home to street, replaced 2019 $900 (est.) All 3 toilets replaced in 2025 $? New Shower Valves in all 3 showers, new sink faucets in every bathroom, 2023 $4,000 (est.) Kitchen and original master bathroom re-piped (water and drains), 2023 $13,000 Cabinet refacing, quartz countertops and new kitchen sink $1,900 New carpet in primary bedroom, Karen's Carpet, 5/2026 $4,200 New tile flooring in family room / dining room combo, Hometown Renovations & Repair 9/2025 $700 Whole-home surge protector installed on electrical panel, 2022 $? Sump pump and basement drain system installed by AFS, 2026 $7,600 chimney renovation with new wood-burning insert completed, TN Fireplace and Chimney 2024 $12,000 sliding glass door installed, 2026 by Window Works, 2026 $17,466 Damaged siding shingles re
Property Features
Property Type: Residential - Single Family
Basement: Yes
Cooling: Central Cooling
Fireplaces: 1
Fuel Type: Gas
Garage: 2 car attached
Heating: Central, Natural Gas
Home Style: Cape Cod
Lot Size: 1.50 Acres
Year Built: 1937
Amenities
Walk-In Closet(s)
Pantry
Feature Descriptions
Appliances: Tankless Water Heater, Gas Range, Gas Cooktop, Dishwasher, Refrigerator
Days on Site: 12
Exterior: Frame, Other
Fireplace: Wood Burning
Flooring: Carpet, Hardwood, Vinyl, Tile
Lot: Wooded
Lot Dimensions: 278 X 214.45 X IRR
Parcel #: 068DD011
Parking: Garage Door Opener, Attached, Basement, Main Level
Security Features: Smoke Detector
Sewer: Public Sewer
SQFT Total: 2304
Water: Public
Wooded: Yes
Local Schools
High School: Central
Middle School: Gresham
Elementary School: Sterchi
Listed By / Shown By
Listed By
Agency Name: EXP Realty, LLC
Shown By
Agent Name: The Sisters Team
Agent Phone:
Agency Title: Crye-Leike Real Estate Services

Source: East Tennessee REALTORS
Estimate Your Payment
Estimated Payment
$ 1,256.10 per month $1,110.56 Principal & Interest $0.00 Property Tax (data not provided by mls) $145.54 Homeowner's InsuranceChange Payment Information
Privacy Policy / DMCA Notice / ADA Accessibility


This site is hosted, designed and copyright
© 1994 - 2026 by
Delta Media Group, Inc. -- Patent Pending --
5220 Haynes Sterchi Rd | MLS# 1340756
This single family home located at 5220 Haynes Sterchi Rd, Knoxville, TN 37912 is currently listed for sale with an asking price of $499,000. This property was built in 1937 and has 4 bedrooms and 3 full baths with 2304 sq. ft.Search Knox County - 1 real estate on soldbythesisters.crye-leike.com today.